$


506 PARROTT RD
Auburndale, Polk, FL, 33823
Active$524,000
$278/sqft
3Beds
4Baths
1,883Sq Ft
2003Built
0Days on Market
About this home
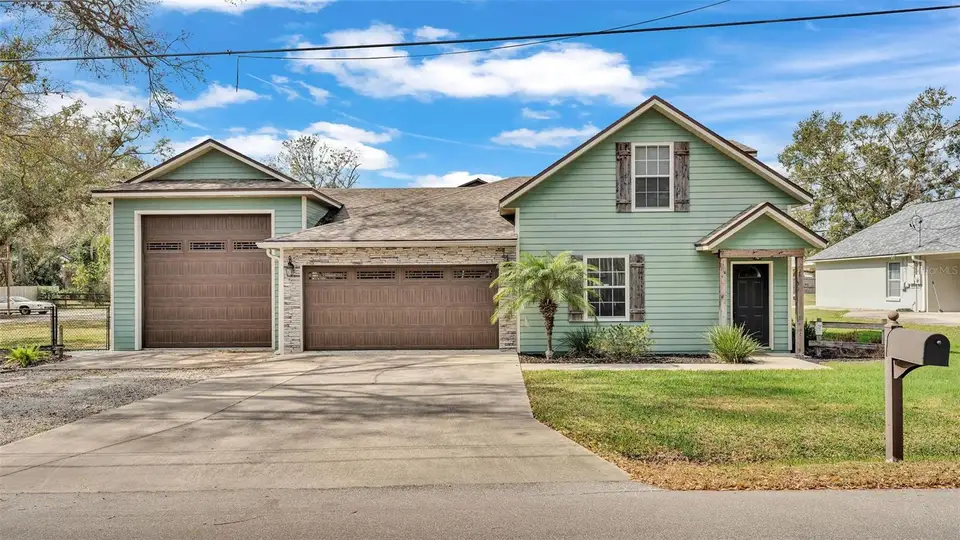
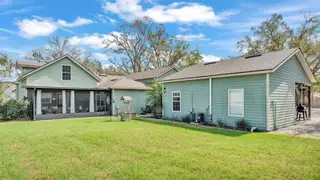
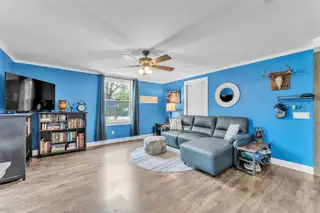
Welcome to this beautifully captivating home offering luxury and rustic appeal. This exquisite home provides three bedrooms with the primary bedroom located on the first floor and features a delightful bathroom which includes a shower with stone walls and a walk-in closet. This stunningly unique bathroom exudes luxury and comfort with gorgeous dual vanities. There are two bedrooms located on the second floor with a bathroom offering a split plan. The kitchen offers stainless steel appliances, wood cabinets, granite countertops accentuated with crown molding. After preparing a meal in this exceptional kitchen, you can find your way to an outdoor oasis. The lanai is perfect for a quiet evening enjoying the peace of the outdoors or entertaining family and friends. This home offers a large two car garage with an additional RV/boat garage. The 415 square foot mother-in-law/office suite is located behind the residence and includes a bathroom and prewiring for a kitchen. The large yard including an additional lot, offers a cookout area and kennels for dogs or chickens. This custom-designed Craftsman home provides a luxurious residence with expansive property to welcome a garden and chickens! The central location combines a homesteader's heart and a love of richness. Call today to view this beautiful property as it is a once in a lifetime property!
Facts & Features
MLS ID#MFRTB8347206
Price$524,000
StatusActive
Bedrooms3
Bathrooms4
Full Baths3
Half Baths1
Square Footage1,883 sqft
Acres0.8900
Year Built2003
TypeResidential
SubtypeSingle Family Residence
StyleN/A
Community Information
Address506 PARROTT RD
Subdivision0
CityAuburndale
CountyPolk
StateFL
Zip Code33823
Senior CommunityNo
Amenities
AmenitiesN/A
ParkingN/A
ViewNo
WaterfrontNo
PoolNo
Interior
Interior FeaturesCeiling Fans(s), Living Room/Dining Room Combo, Open Floorplan, Solid Wood Cabinets, Split Bedroom, Stone Counters, Vaulted Ceiling(s), Crown Molding, Walk-In Closet(s), Kitchen/Family Room Combo, Tray Ceiling(s), Primary Bedroom Main Floor
HeatingCentral
CoolingCentral Air
FlooringCeramic Tile, Carpet, Laminate, Parquet
FireplaceN/A
Stories2
AppliancesDishwasher, Microwave, Range, Refrigerator
Exterior
Exterior FeaturesLighting, Rain Gutters, Private Mailbox
ConstructionWood Frame
FoundationSlab
RoofShingle
FencingN/A
Lot FeaturesN/A
School Information
ElementaryAuburndale Central Elem
MiddleWestwood Middle
HighAuburndale High School
Additional Information
Date ListedFebruary 12, 2025
Days on Market0
ZoningC-3
Direction FacesWest
New ConstructionNo
Mortgage Calculator
$
%
Years
Percent per year
This calculator provides estimates for informational purposes only and is not a loan offer, pre-approval, or commitment to lend. Actual rates, payments, and loan terms vary by lender and are subject to credit approval, income/asset verification, and market conditions. Property tax and homeowners insurance shown are estimates and may differ. PMI applies when the down payment is under 20%. For an official Loan Estimate, contact a licensed mortgage lender. REAL BROKER, LLC is a licensed real estate brokerage, not a mortgage lender. Equal Housing Opportunity.
0 days on market
Listed by: Suzy Davis · 813-625-4449—REAL BROKER, LLC · 855-450-0442
Updated from Real Estate Market Data

MLS/IDX data last updated: October 12, 2026 6:00 AM . All data is obtained from various sources and may not have been verified by the broker or MLS GRID. Supplied Open House Information is subject to change without notice. All information should be independently reviewed and verified for accuracy. Properties may or may not be listed by the office/agent presenting the information
Location
HU
Get in Touch
You may also like


