$

2093 WALNUT CREEK DR
Kissimmee, Osceola, FL, 34744
Active$398,990
$247/sqft
3Beds
2Baths
1,614Sq Ft
2025Built
52Days on Market
About this home
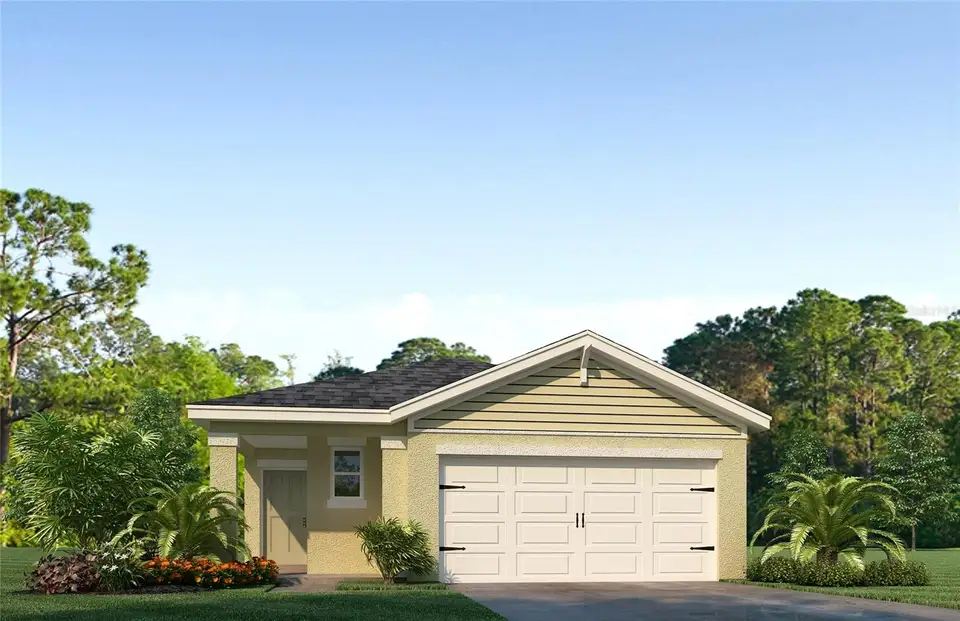
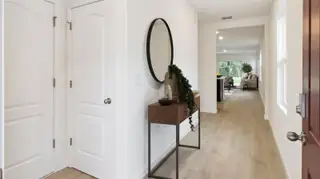
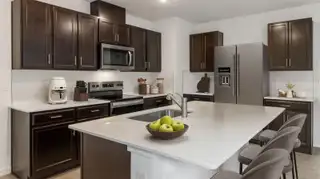
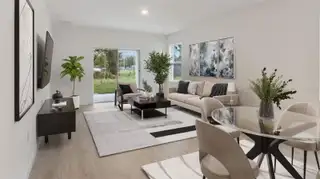
Under Construction. Explore the Jemison floorplan, offering a 3-bedroom, 2-bathroom layout with 1,614 sq ft. The home features an open kitchen, spacious great room, and covered lanai. The kitchen includes an island, walk-in pantry, and stainless-steel appliances. Bedroom one has an ensuite bathroom and walk-in closet. A second bedroom and bath are located at the front of the home. Just off the kitchen the versatile third bedroom, perfect to meet your needs. This all concrete block construction home also includes smart home technology for control via smart devices. This home is open for self-touring 7 days a week. *Photos are of similar model but not that of exact house. Pictures, photographs, colors, features, and sizes are for illustration purposes only and will vary from the homes as built. Home and community information including pricing, included features, terms, availability and amenities are subject to change and prior sale at any time without notice or obligation. Please note that no representations or warranties are made regarding school districts or school assignments; you should conduct your own investigation regarding current and future schools and school boundaries.*
Facts & Features
MLS ID#MFRO6389078
Price$398,990
StatusActive
Bedrooms3
Bathrooms2
Full Baths2
Half Baths0
Square Footage1,614 sqft
Acres0.1100
Year Built2025
TypeResidential
SubtypeSingle Family Residence
StyleN/A
Community Information
Address2093 WALNUT CREEK DR
SubdivisionKindred Ph 3B 3C & 3D
CityKissimmee
CountyOsceola
StateFL
Zip Code34744
Senior CommunityNo
Amenities
AmenitiesFitness Center, Tennis Court(s), Playground, Clubhouse, Pool, Trail(s)
ParkingN/A
ViewNo
WaterfrontNo
PoolNo
Interior
Interior FeaturesEat-in Kitchen, Living Room/Dining Room Combo, Open Floorplan, Split Bedroom, Stone Counters, Walk-In Closet(s), Kitchen/Family Room Combo, Solid Surface Counters, Thermostat
HeatingCentral, Electric
CoolingCentral Air
FlooringCarpet, Laminate
FireplaceN/A
StoriesN/A
AppliancesDishwasher, Disposal, Range
Exterior
Exterior FeaturesSliding Doors, Sprinkler Metered, Sidewalk
ConstructionBlock, Stucco
FoundationSlab
RoofShingle
FencingN/A
Lot FeaturesN/A
School Information
ElementaryN/A
MiddleN/A
HighN/A
Additional Information
Date ListedMarch 9, 2026
Days on Market52
ZoningRES
Direction FacesEast
New ConstructionYes
Mortgage Calculator
$
%
Years
Percent per year
This calculator provides estimates for informational purposes only and is not a loan offer, pre-approval, or commitment to lend. Actual rates, payments, and loan terms vary by lender and are subject to credit approval, income/asset verification, and market conditions. Property tax and homeowners insurance shown are estimates and may differ. PMI applies when the down payment is under 20%. For an official Loan Estimate, contact a licensed mortgage lender. DR HORTON REALTY OF CENTRAL FLORIDA LLC is a licensed real estate brokerage, not a mortgage lender. Equal Housing Opportunity.
52 days on market
Listed by: Stephen Cline · 407-250-7299—DR HORTON REALTY OF CENTRAL FLORIDA LLC · 407-250-7299
Updated from Real Estate Market Data

MLS/IDX data last updated: October 12, 2026 6:00 AM . All data is obtained from various sources and may not have been verified by the broker or MLS GRID. Supplied Open House Information is subject to change without notice. All information should be independently reviewed and verified for accuracy. Properties may or may not be listed by the office/agent presenting the information
Location
HU